
Views
Address
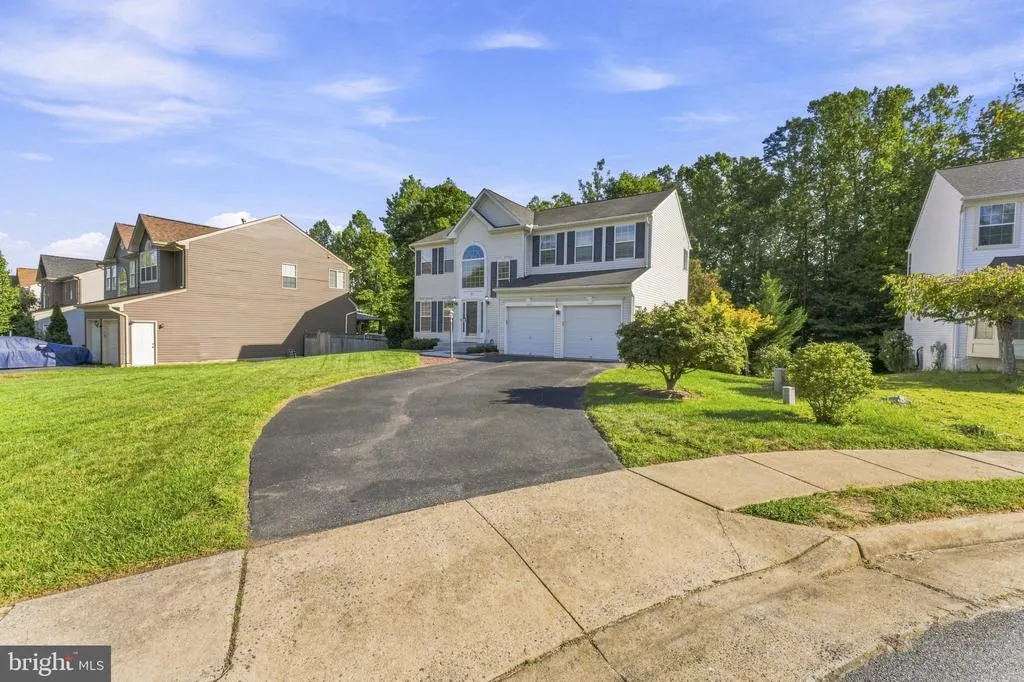
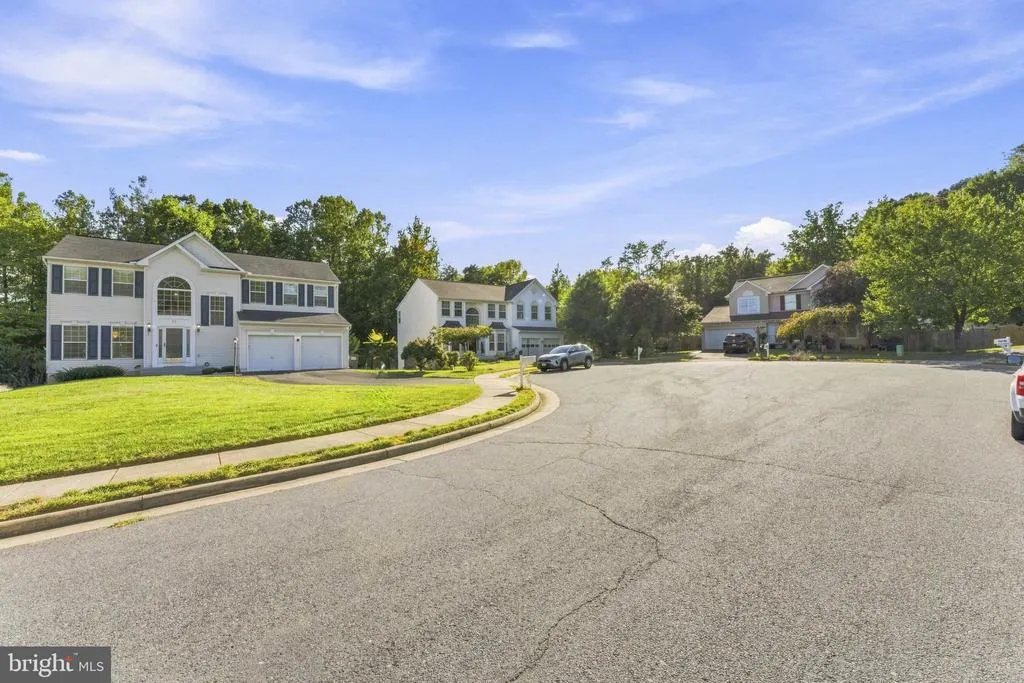
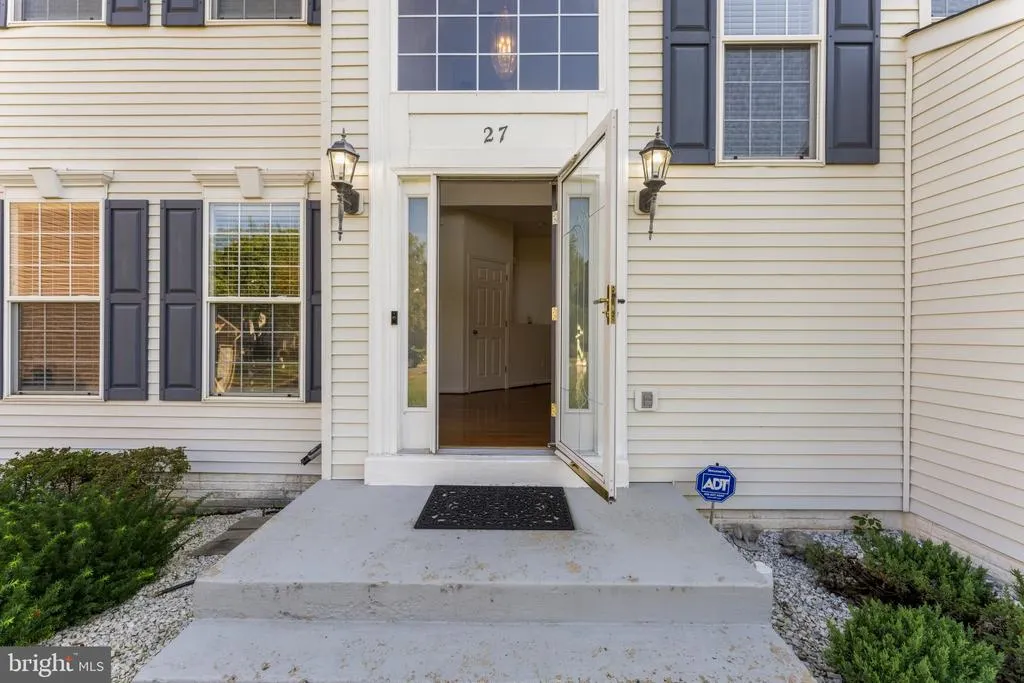
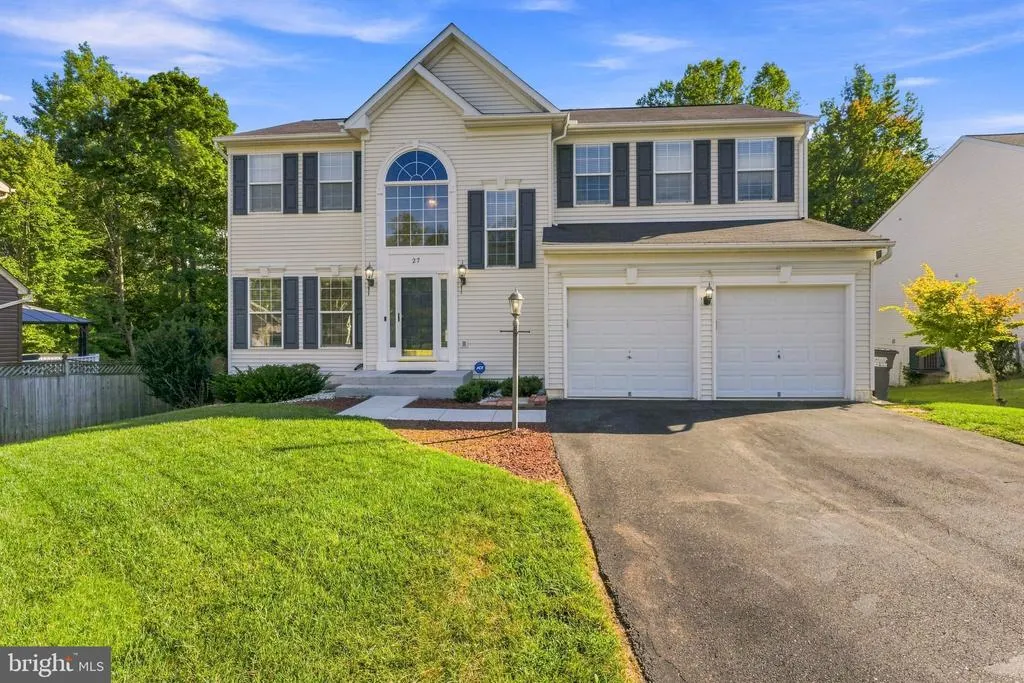
27 Watermill Court, Stafford, VA
Price
$ 589,000
Property Attributes
- MLS#VAST2052722
- TypeSingle Family
- Listing Status ACTIVE
- CountySTAFFORD
- CityStafford
- NeighborhoodPark Ridge
- Zip22554
- StyleColonial
- Year Built2000
- Taxes$ 4876
- Price$ 589,000
- Bedrooms5
- Full Bathrooms3
- Half Bathrooms1
- Sqr Footage2960
- Lot Size0.24 Acres
Data Source:
Bright MLS
Property Description
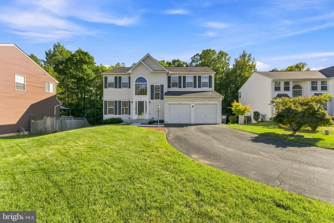
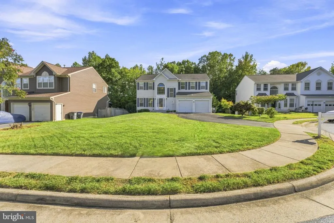
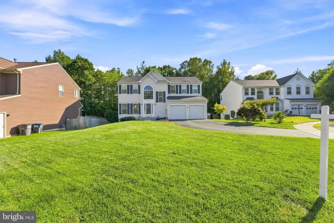
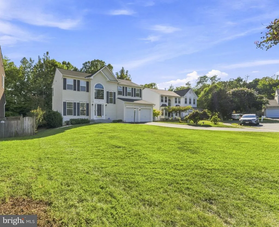
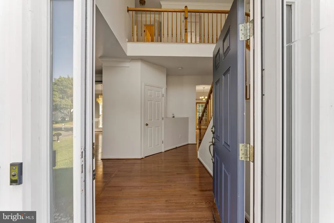
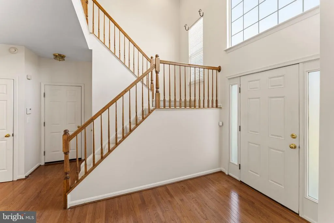
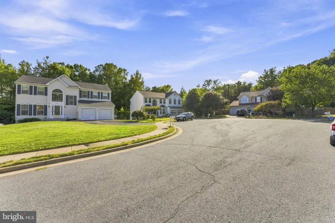
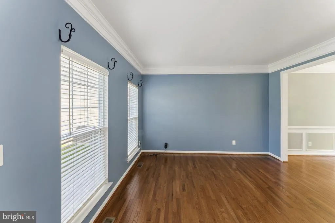
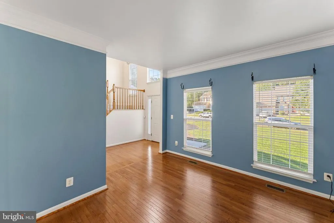
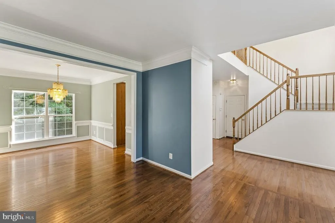
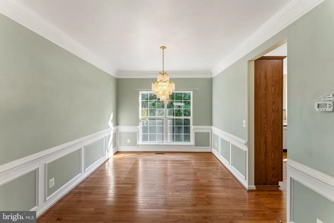
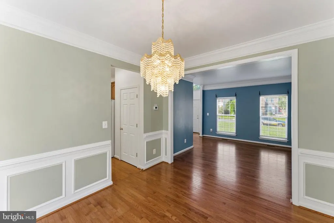
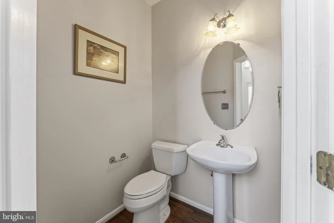
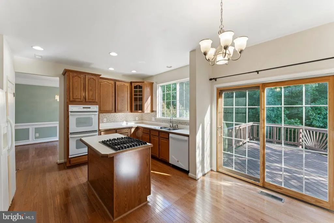
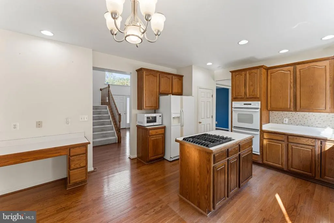
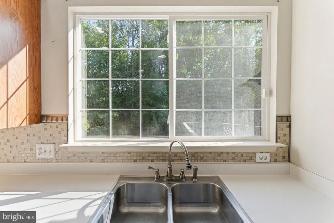
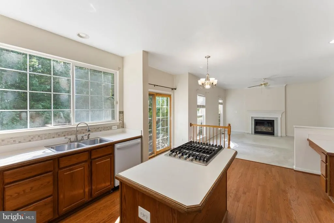
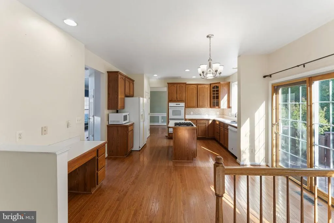
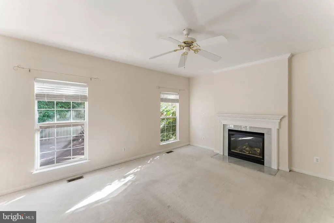
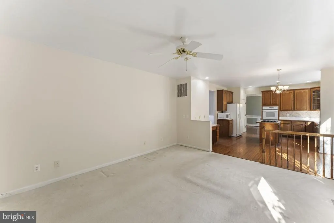
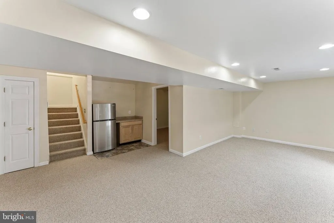
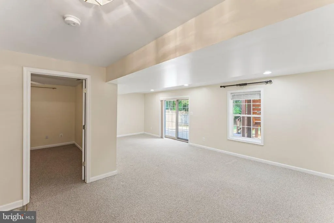
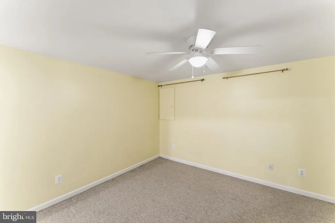
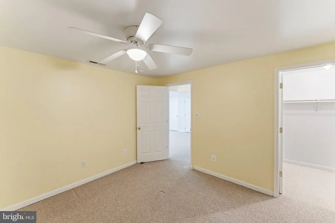
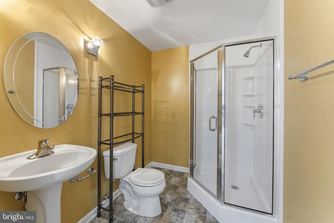
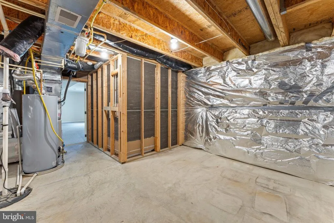
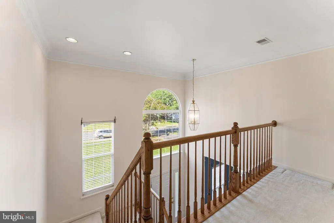
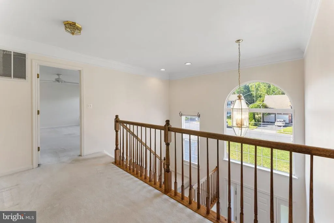
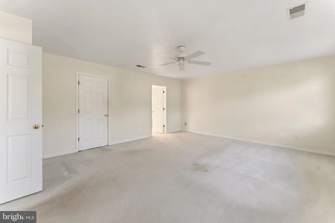
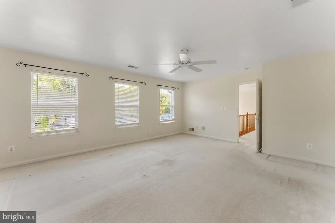
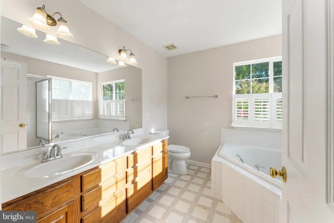
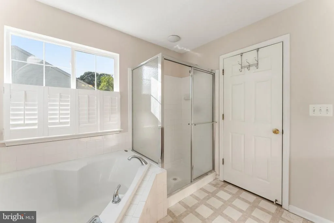
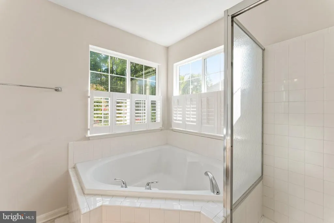
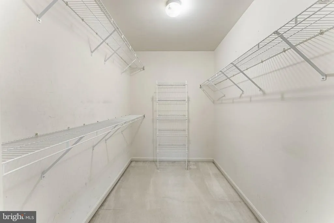
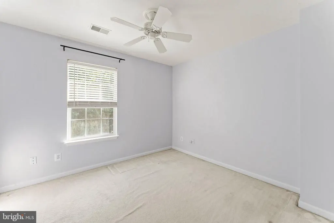
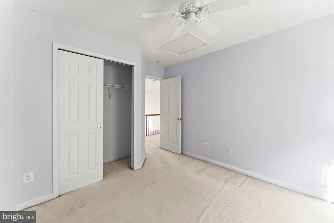
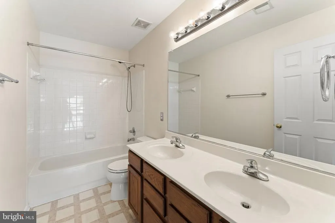
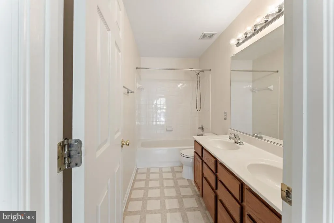
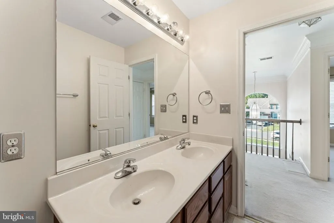
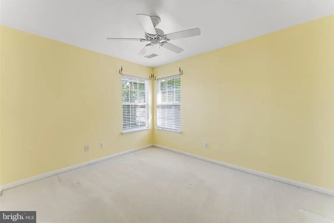
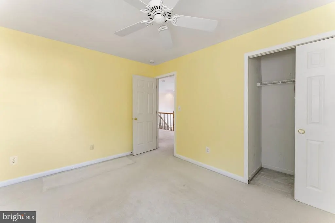
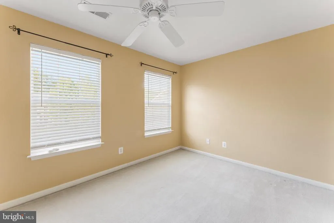
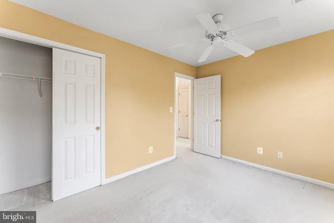
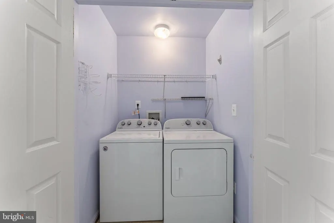
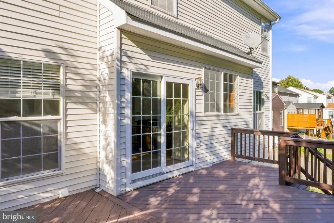
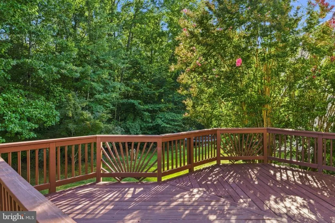
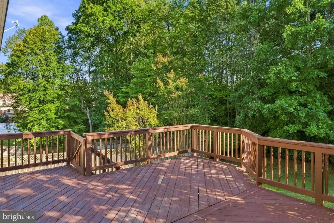
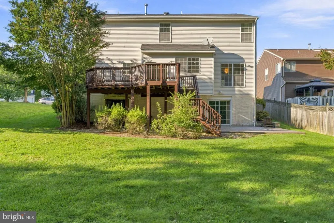
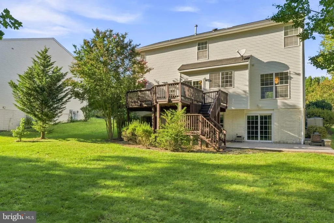
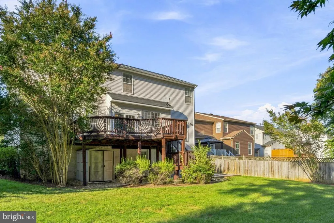
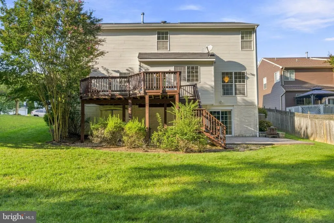
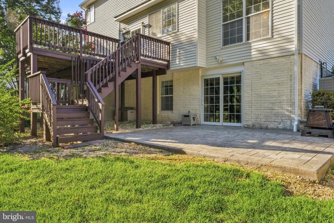
Nestled on a premium, highly private cul-de-sac, this pristine single-owner Richmond American home in North Stafford's premier The Vistas of Park Ridge community radiates pride of original ownership. Offering an exceptional sanctuary for quiet, peaceful living, this home is a rare market find. MAIN LEVEL: Designed for peaceful, elegant living, the light-filled first floor features soaring 9-foot ceilings, a spacious formal living room, and a formal dining room with classic chair molding that frames tranquil views of mature trees. The heart of the home is a chefs kitchen equipped with a gas cooktop, dual wall ovens, a dishwasher, and a disposal. Directly adjacent, the cozy family room serves as an intimate gathering space anchored by a warm gas fireplace. All premium window treatments stay with the home. BASEMENT: The fully finished walk-out lower level serves as a secluded getaway or a perfect multi-generational living space. It includes a massive recreation room with premium Pella sliding door, a fully finished bathroom, a smart water softener system, a 50-gallon water heater (2013), HVAC 2021 and a reliable sump pump. Tucked away for ultimate privacy is a comfortable bonus room (not-to-code bedroom) featuring a generous walk-in closet. UPSTAIRS: The top level provides a quiet retreat with three spacious secondary bedrooms sharing a clean hallway tub-and-shower combination. The grand primary suite offers a private, luxury oasis featuring a dual-vanity layout, a separate shower, and a relaxing jacuzzi tub. For ultimate convenience, a separate laundry room with a conveying washer and dryer is located right on this bedroom level. DECK & PATIO: Outdoor living is completely private and seamless. Main-level Pella sliding doors open to an elevated deck overlooking a serene, tree-lined backdrop with no rear neighbors in sight. The deck connects directly down to a custom-stamped concrete patio and a lush, level yard where the backyard storage shed conveys. An attached 2-car garage completes this meticulous, quiet-living sanctuary.
| Price History | |
|---|---|
| 8/10/2026 | Listed $589,000 |
General Features
| Living Area | 2960 |
|---|---|
| Sewer | Public Septic,Public Sewer |
| Heating | Central |
| Cooling | Central A/C |
| Possession | Settlement |
| Zoning | PD1 |
| HOA Fee | 183.00 |
| Garage Spaces | 2.00 |
| Architectural Style | Colonial |
| Construction Materials | Vinyl Siding,Block,Combination |
| School District | STAFFORD COUNTY PUBLIC SCHOOLS |
| Year Built | 2000 |
| View | Trees/Woods |
| Levels | 3 |
| Tax Year | 2026 |
| Ownership | Fee Simple |
| Cool Fuel | Electric |
| Section | 15 |
| Accessibility | None |
| Assoc Fee Paid Per | Quarterly |
| County | STAFFORD |
| New Construction | No |
| Property Type | Residential |
| HOA | Yes |
| Subdivision Name | PARK RIDGE |
| Garage Y/N | Yes |
| Water Access Y/N | No |
| Other Structures | Above Grade,Below Grade |
| Full Baths | 3 |
| Status | ACTIVE |
| Directions | From I-95,take Exit 143B for VA-610 W towards Garrisonville. Continue on Garrisonville Rd. Turn left onto Parkway Blvd into the Park Ridge community. Turn left onto Heatherbrook Ln,then turn right on |
| City | STAFFORD |
| Association Name | THE VISTAS OF PARK RIDGE |
| Senior Community Y/N | No |
| Lot Size Units | Square Feet |
| Lot Size Square Feet | 10563.00 |
| Tax Assessed Value | 496800.0 |
| Tax Annual Amount | 4876.0 |
| Structure Type | Detached |
| Condo/Coop Association fee Y/N | No |
| Bathrooms Count Main Level | 1.00 |
| Price Per Sq Ft Total AG | 198.99 |
| Historic Y/N | No |
| Vacation Rental Y/N | No |
| Total SQFT | 3264 |
| Standard Status | Active |
| Year Built Source | Assessor |
| Legal Subdivision | PARK RIDGE |
| Tax Lot | 765 |
Interior Features
| Heating Fuel | Electric |
|---|---|
| Basement | Walkout Level,Fully Finished |
| Flooring | Carpet,Hardwood |
| Total Fireplaces | 1 |
| Hot Water | Natural Gas |
| Basement (Y/N) | Yes |
| Heating Y/N | Yes |
| Fireplace Y/N | Yes |
| Above Grade Finished Area | 2960 |
| Half Baths | 1 |
| Central Air Y/N | Yes |
| Total Bedrooms | 5 |
| Below Grade Finished Area Unit Type | Square Feet |
| LivingAreaSource | Estimated |
| Laundry Type | Upper Floor |
| Below Grade Unfin Area Units | Square Feet |
| Below Grade Unfin SQFT | 304 |
| Below Grade Unfin SQFT Source | Estimated |
| Below Grade Finished Area Source | Assessor |
| Bedrooms Count All Lower Levels | 1 |
| Bedrooms Count All Upper Levels | 4 |
| Bedrooms Count Lower Level 1 | 1 |
| Bedrooms Count Upper Level 1 | 4 |
| Bathrooms Half Main Level | 1 |
| Bathrooms Full Upper Level 1 | 2 |
| Bathrooms Full Lower Level 1 | 1 |
| Bathrooms Full All Upper Levels | 2 |
| Bathrooms Full All Lower Levels | 1 |
| Bathrooms Count Upper Level 1 | 2.00 |
| Bathrooms Count Lower Level 1 | 1.00 |
| Bathrooms Count All Upper Levels | 2 |
| Bathrooms Count All Lower Levels | 1 |
| Above Grade Finished Area Source | Estimated |
| Above Grade Finished Area Unit Type | Square Feet |
| Total Baths | 4 |
Exterior Features
| Pool | No Pool |
|---|---|
| Parking Features | Asphalt Driveway |
| Water Source | Public |
| Total Parking Spaces | 2 |
| Garage Features | Garage - Front Entry,Garage Door Opener,Garage - Side Entry |
| Type of Parking | Attached Garage,Driveway |
| Foundation Details | Block,Concrete Perimeter |
| Spa | No |
| Water View Y/N | No |
| Lot Size Acres | 0.24 |
| Lot Size Source | Assessor |
| Waterfront Y/N | No |
| Land Assessed Value | 150000.00 |
| Navigable Water Y/N | No |
| Water Oriented Y/N | No |
| # of Attached Garage Spaces | 2 |
Amenities
- Foreclosure
- Views
- Short Sale
- New Construction
- Adult 55+
- Lease To Own
- No HOA Fees
- Furnished
- Primary On Main
- Air Conditioning
- Seller Finance
- Green
- Fixer Upper
- Horse
- Golf
- Fireplace
- Deck
- Garage
- Basement
- Pool
Property vs Single Family Average in 22554
Price
Taxes
Year Built
Visits
 All information is believed to be accurate but is not guaranteed. Protected by Copyright© 2026 and is owned either by the Monmouth County Association of REALTORS; or by the developers of the software, Kunversion, LLC. All rights reserved. Each office independently owned and operated.
The New Jersey Real Estate Commission requires every licensed broker or salesperson with whom you list your property to give you a copy of this notice. The purpose is to help you comply with the New Jersey Law
All information is believed to be accurate but is not guaranteed. Protected by Copyright© 2026 and is owned either by the Monmouth County Association of REALTORS; or by the developers of the software, Kunversion, LLC. All rights reserved. Each office independently owned and operated.
The New Jersey Real Estate Commission requires every licensed broker or salesperson with whom you list your property to give you a copy of this notice. The purpose is to help you comply with the New Jersey Law
 © BRIGHT, All Rights Reserved
