
Open House Sun, Sep 20th 12:00 PM - 2:00 PM - Eco Friendly
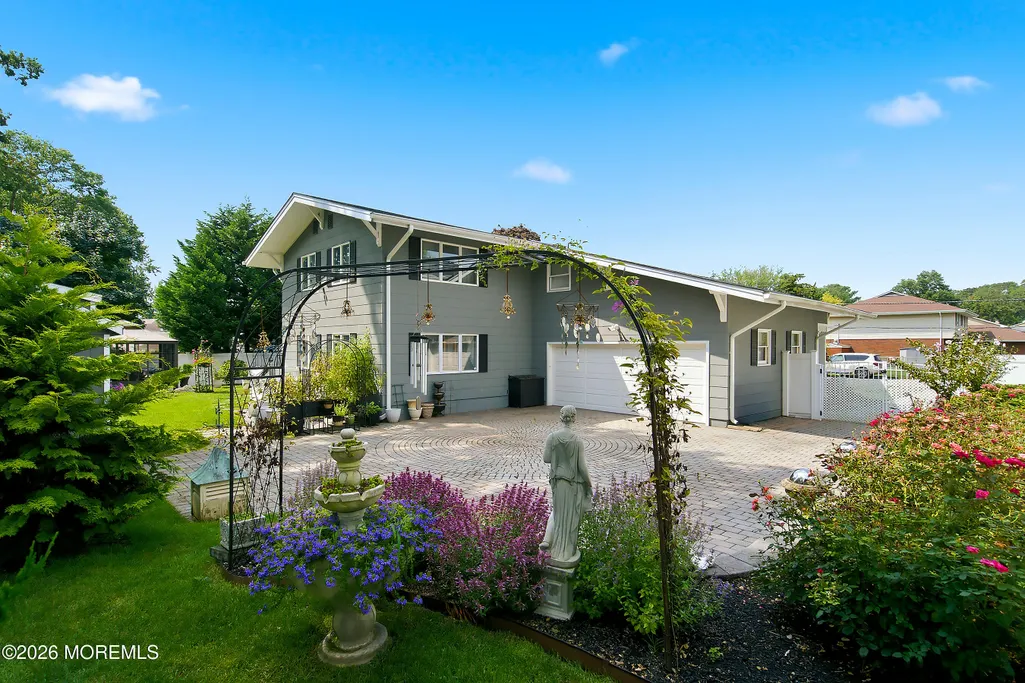
Address
857 Westminster Drive, Toms River, NJ
Price
$ 819,900
Property Attributes
- MLS#22627524
- TypeSingle Family
- Listing Status Active
- CountyOCEAN
- CityToms River
- AreaToms River Twp
- NeighborhoodBrookside
- Zip08753
- StyleCustom,Split Level
- Year Built1971
- Taxes$ 9993
- Price$ 819,900
- Bedrooms3
- Full Bathrooms2
- Half Bathrooms1
- Sqr Footage2867
- Lot Size0.29 Acres
Data Source:
Monmouth Ocean Regional REALTORS® (MOMLS)
Property Description
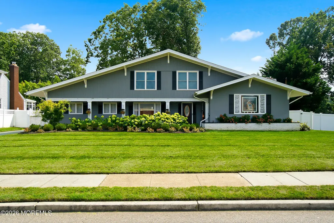
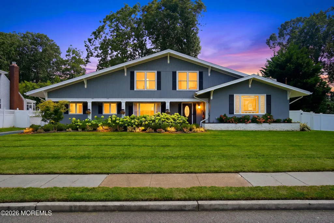
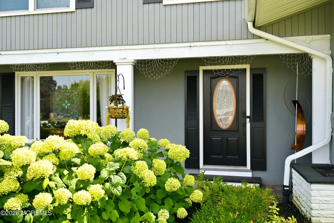
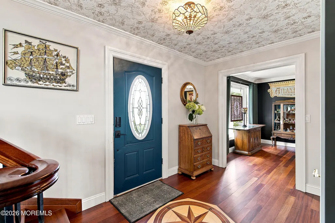
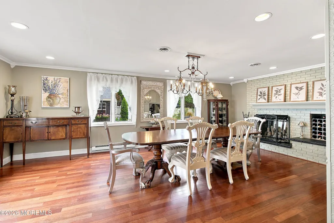
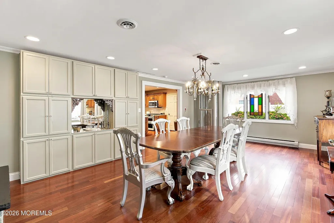
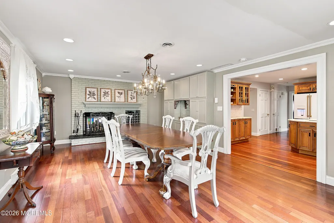
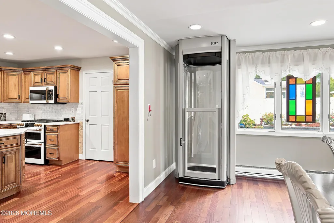
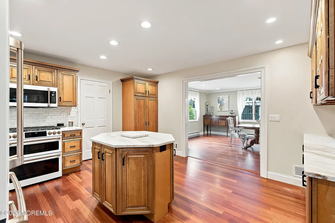
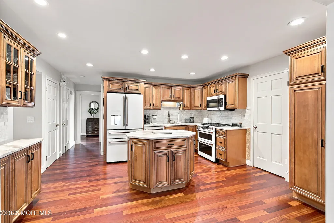
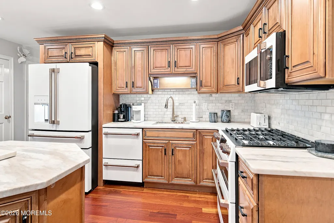
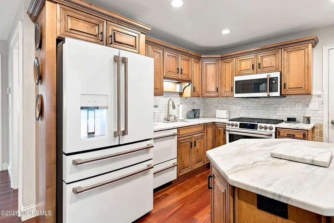
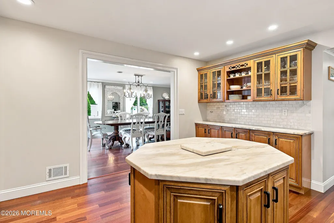
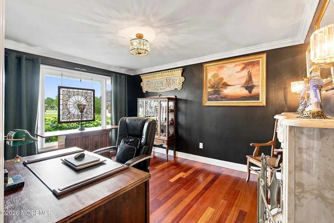
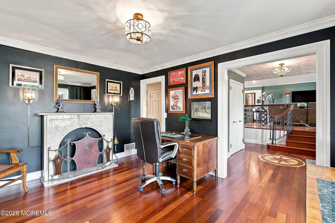
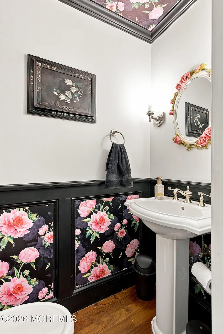
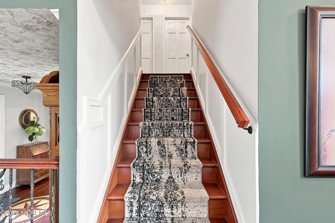
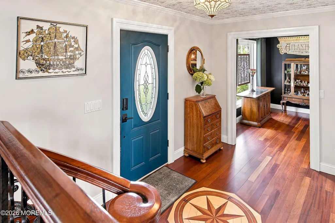
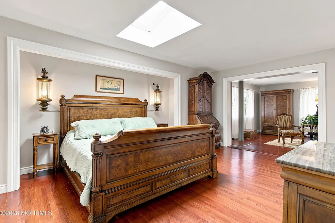
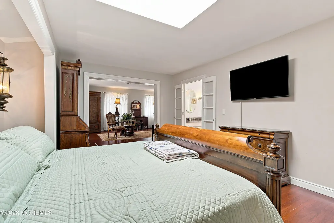
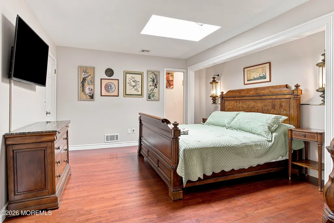
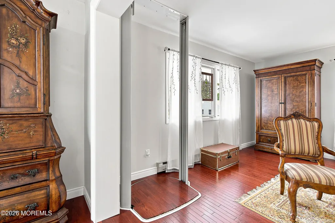
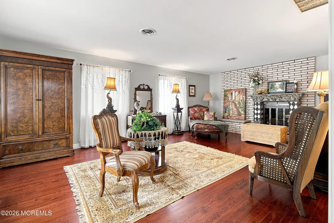
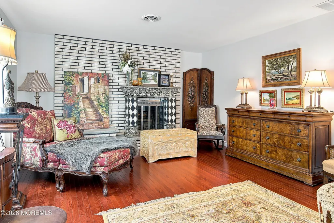
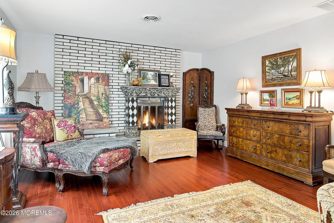
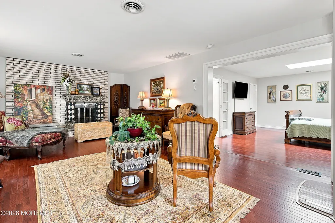
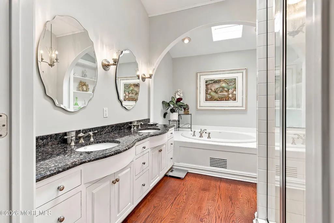
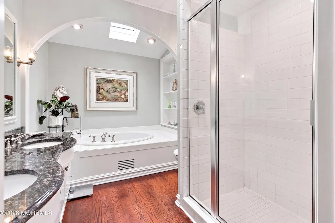
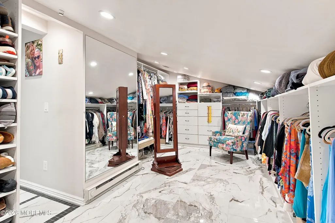
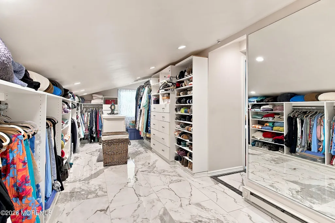
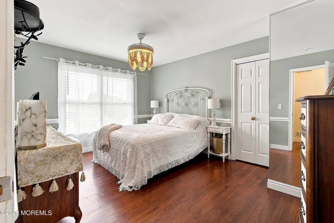
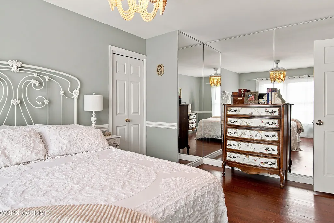
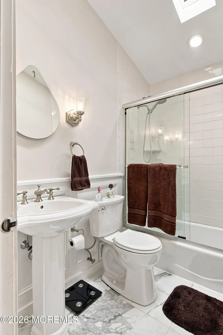
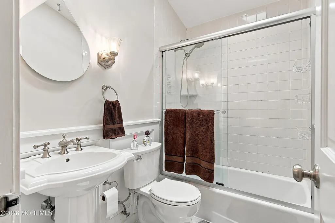
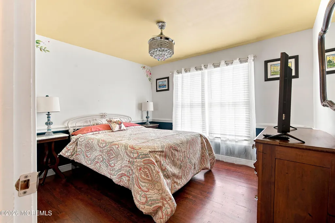
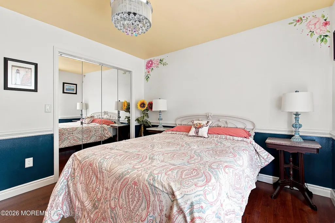
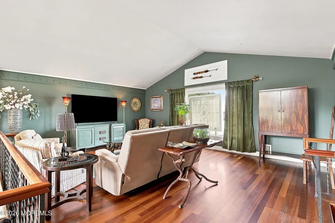
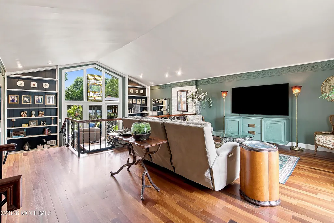
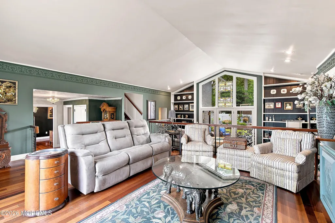
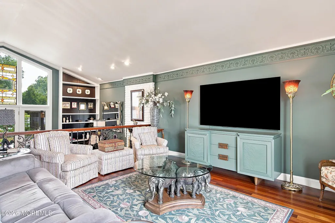
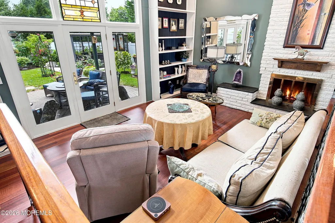
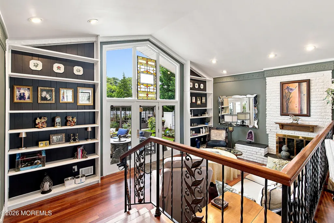
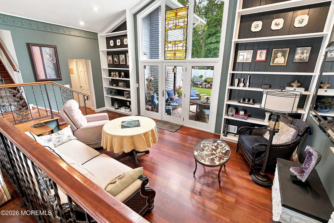
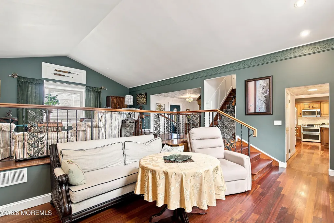
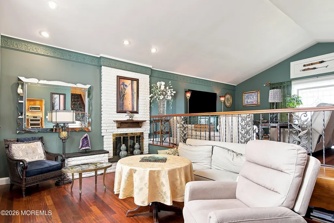
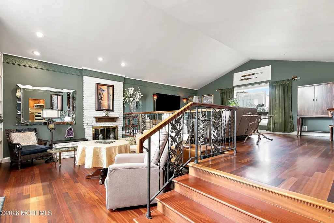
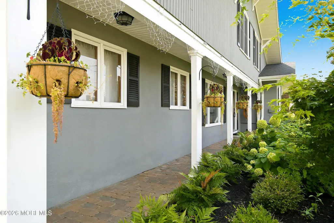
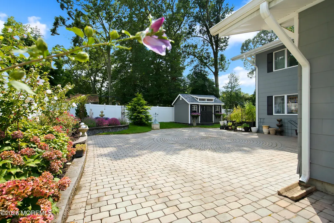
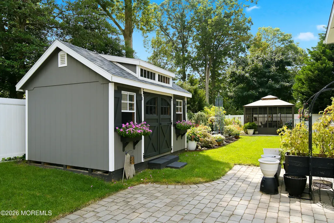
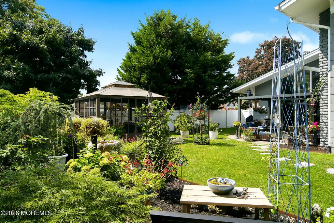
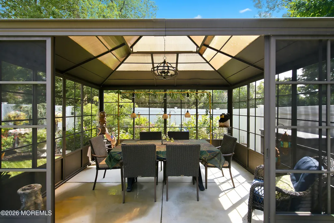
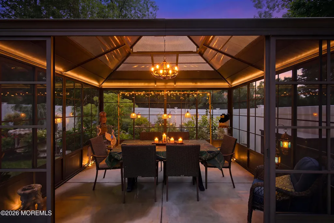
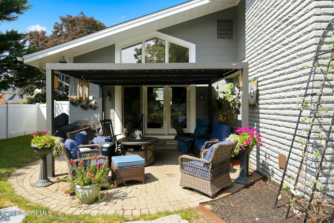
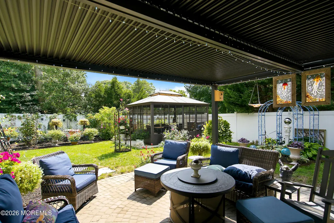
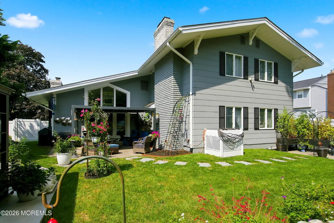
Experience exceptional living in this beautifully appointed 2,800+ sq. ft. home, where luxury and thoughtful design meet. Brazilian hardwood floors flow throughout, complemented by an updated kitchen featuring GE Café appliances, marble countertops, and a timeless backsplash. Enjoy a Stiltz elevator, two new HVAC systems, an open raised great room, three wood-burning fireplaces, and custom built-ins. The versatile primary suite includes an adjoining space ideal for a nursery or private retreat. Owned solar panels enhance energy efficiency, while beautifully landscaped grounds feature a patio, screened gazebo, louvered-roof pergola, and new 10x14 shed. Designed for both elegant entertaining and relaxed everyday living, this remarkable home offers a lifestyle you'll love coming home to.
| Elementary School | Middle School | High School |
|---|---|---|
| Cedar Grove Elementary School | TR Intr East Middle School | Toms River East High School |
| Price History | |
|---|---|
| 9/2/2026 | Listed $819,900 |
General Features
| Sewer | Public Sewer |
|---|---|
| Heating | Natural Gas,Electric,Solar,Forced Air,Baseboard,2 Zoned Heat |
| Cooling | Electric,Central Air,Other,2 Zoned AC |
| Roof | Sloping,Shingle |
| Garage Spaces | 2.0 |
| Patio/Porch Features | Porch - Covered,Porch - Open,Patio |
| Architectural Style | Custom,Split Level |
| Construction Materials | Shingle Siding |
| Exclusions | Personal Belongings; sculpture in front yard; electric fire logs; stained glass(4); patio furniture |
| Year Built | 1971 |
| Stories Count | 2 |
| Topography | Level |
| Property Subtype | Single Family Residence |
| Tax Year | 2025 |
| Accessibility | Support Rails |
| County | Ocean |
| New Construction | No |
| Property Type | Residential |
| HOA | No |
| Attached Garage | Yes |
| Energy Efficient | Thermostat |
| Subdivision Name | Brookside |
| Garage Y/N | Yes |
| Green Energy Generation | Solar Panels,Solar Panels Owned |
| Other Structures | Shed,Outbuilding,Gazebo,Shed(s) |
| Total Rooms | 12 |
| Full Baths | 2 |
| Status | Active |
| Directions | From Route 37,turn onto Vaughn Avenue and then make a left onto Westminster. From Fischer Boulevard to Bay Avenue,head west,and then turn left onto Westminster Drive. |
| High School | Toms River East |
| City | Toms River |
| Senior Community Y/N | No |
| Zoning Description | Single Family |
| MLS Area | Brookside |
| Lot Size Units | Acres |
| Lot Size Square Feet | 12632.4 |
| Carport Y/N | No |
| Elementary School | Cedar Grove |
| Property Attached Y/N | No |
| Land Lease Y/N | No |
| Tax Annual Amount | 9993.0 |
| Home Warranty Y/N | No |
| Middle/Junior High School | TR Intr East |
| Lease Renewal Y/N | No |
| MLS Area Minor | Toms River Twp (TOM) |
| Additional Parcels Y/N | No |
| Lease Considered Y/N | No |
| Rent Control Y/N | No |
| Standard Status | Active |
| Tax Assessed Value | 511400 |
| MobileHomeRemainsYN | No |
| Heating-Solar | True |
| Heating_co_Electric | True |
| Utilities@Core.Permissions | None |
| Water Body Access Y/N | None |
Interior Features
| Interior Amenities | Attic,Ceilings - 9Ft+ 2nd Flr,Center Hall,Dec Molding,Elevator,Wall Mirror,Recessed Lighting |
|---|---|
| Basement | Unfinished,Other |
| Flooring | Porcelain,Wood |
| Total Fireplaces | 3 |
| Basement (Y/N) | Yes |
| Air Conditioning Y/N | Yes |
| Heating Y/N | Yes |
| Window Features | Skylight(s),Insulated Windows |
| Fireplace Y/N | Yes |
| Half Baths | 1 |
| Total Bedrooms | 3 |
| Main Level Bathrooms | 1 |
| Total Baths | 3 |
| Heating-Baseboard | True |
| Heating-Forced Air | True |
Exterior Features
| Exterior Amenities | Underground Sprinkler System,Controlled Access,Lighting |
|---|---|
| Fencing | Fence |
| Parking Features | Direct Access,Paver Block,Concrete,Driveway,Off Street,Oversized,Workshop in Garage |
| Lot Features | Fenced Area,Oversized |
| Water Source | Public |
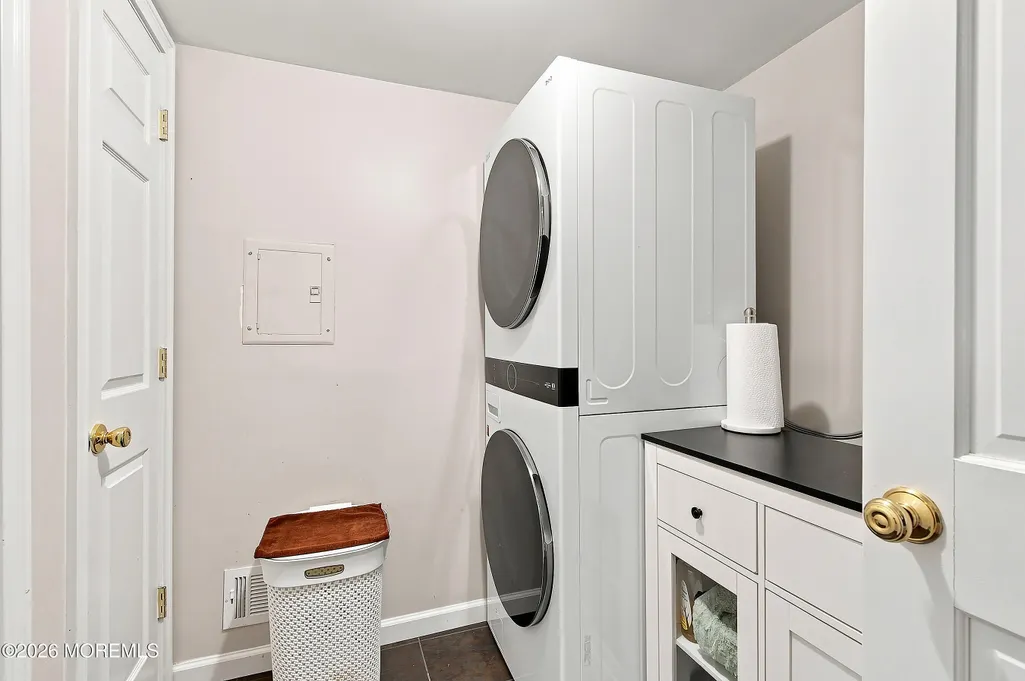
| Inclusions | Outdoor Lighting,Washer,Timer Thermostat,Ceiling Fan(s),Dishwasher,Dryer,Double Oven,Light Fixtures,Microwave,Self/Con Clean,Stove,Refrigerator,Screens,Garage Door Opener,Gas Cooking |
| Lot Size Area | 0.29 |
| Spa | No |
| Building Area Total | 2867.0 |
| Lot Dimensions | 100 x 125 |
| Lot Size Acres | 0.29 |
| Waterfront Y/N | No |
| Crops Included Y/N | No |
| Horse Y/N | No |
| Irrigation Water Rights Y/N | No |
| Interior_co_Elevator | True |
Amenities
- Foreclosure
- Views
- Short Sale
- New Construction
- Adult 55+
- Lease To Own
- No HOA Fees
- Furnished
- Primary On Main
- Air Conditioning
- Seller Finance
- Green
- Fixer Upper
- Horse
- Golf
- Fireplace
- Deck
- Garage
- Basement
- Pool
Property vs Single Family Average in 08753
Price
Taxes
Year Built
Visits
 All information is believed to be accurate but is not guaranteed. Protected by Copyright© 2026 and is owned either by the Monmouth County Association of REALTORS; or by the developers of the software, Kunversion, LLC. All rights reserved. Each office independently owned and operated.
The New Jersey Real Estate Commission requires every licensed broker or salesperson with whom you list your property to give you a copy of this notice. The purpose is to help you comply with the New Jersey Law
All information is believed to be accurate but is not guaranteed. Protected by Copyright© 2026 and is owned either by the Monmouth County Association of REALTORS; or by the developers of the software, Kunversion, LLC. All rights reserved. Each office independently owned and operated.
The New Jersey Real Estate Commission requires every licensed broker or salesperson with whom you list your property to give you a copy of this notice. The purpose is to help you comply with the New Jersey Law
 © BRIGHT, All Rights Reserved
